
electronics-journal.com
13
'26
Written on Modified on
ZEISS INRADIA 3D in-line computed tomography for series production
ZEISS presents the ZEISS INRADIA 3D computed tomography system for AI-supported, non-destructive in-line inspection of complex component structures at the cycle times of industrial series production.
www.zeiss.com
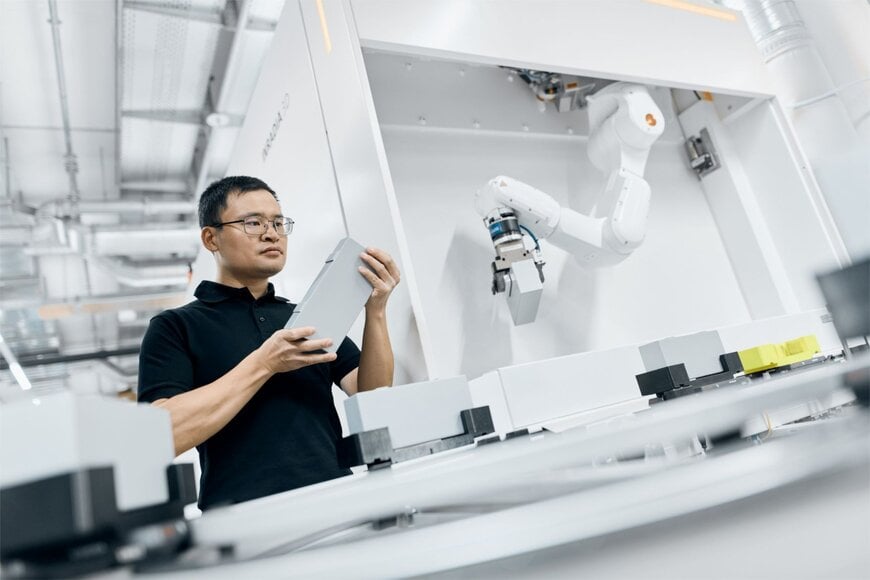
Industrial series production, particularly in battery cell manufacturing and power electronics, requires quality assurance systems that can inspect complex internal structures quickly and non-destructively. To meet this requirement, ZEISS is introducing ZEISS INRADIA 3D for automated in-line computed tomography. The system was developed specifically for industrial series production and enables inspection directly in the production process.
System architecture and inspection speed
Unlike conventional CT systems, in which the test object rotates, ZEISS INRADIA 3D moves the X-ray source and detector around the component, which remains stationary during acquisition. This architecture enables fast capture of three-dimensional information with high image quality and repeatability. Two alternating robots handle the automated loading and unloading of the parts. The coordinated interaction of scanning movement and part handling minimises waiting times, achieving a throughput of up to ten parts per minute when inspecting prismatic battery cells.
AI-supported evaluation and software integration
In addition to acquisition speed, automated evaluation of the CT data plays a central role. The software solutions ZEISS INSPECT X-Ray and Volume Inspection AI combine data acquisition, volume reconstruction and analysis in an end-to-end workflow. Application-specific trained AI models detect defined features and deviations in the three-dimensional volume data and enable automated OK/NOK decisions. Reproducible evaluation reduces manual intervention, improves traceability and supports consistent quality control at production cycle times. Dr. Valentina Aloisi, Head of Product Management X-Ray at ZEISS, explains that the entire system architecture has been consistently designed to provide precise three-dimensional information within the available production cycle time, so that manufacturers can inspect complex quality features directly in the production line.
Industrial applications and line integration
A key application is the quality assurance of prismatic battery cells. Here, electrode overhang, the number of electrodes and folded or upturned electrodes, among other features, can be checked automatically without destroying the cells. Further applications include the inspection of solder and weld joints in power electronics and the geometric inspection of complex connectors. The system can be adapted to different production requirements in terms of part handling, inspection parameters and automation interfaces, and integrated into existing production lines and Manufacturing Execution Systems (MES). Automatic calibration functions, temperature compensation and reference measurements support stable measurement performance in continuous operation.
Additional Context
This section details technical specifications and competitive benchmarking not included in the original product announcement.
The integration of in-line computed tomography into battery and electronics manufacturing is becoming increasingly important for ensuring high quality standards. As conventional 2D X-ray inspection reaches its limits with multilayer electrode structures, 3D CT is increasingly used to identify critical defects. Other industrial CT suppliers such as Comet Yxlon and Werth Messtechnik also address this segment with high-speed CT solutions. Direct MES connectivity is also an essential prerequisite for rejecting defective parts immediately and reducing scrap in downstream processes.
Edited by Maria Brueva, Induportals editor – adapted by AI.
www.zeiss.com
